'%3E%3Cpath fill='%23163f57' d='M105.6 443.9c.1 0 .3 0 .4 0 .2.1.3.2.4.3l2.4 2.6c-1 1.3-2.3 2.4-3.9 3.1-1.6.7-3.5 1-5.7 1-2 0-3.8-.3-5.4-1-1.5-.7-2.9-1.6-4-2.8-1.1-1.2-1.9-2.6-2.5-4.3-.6-1.6-.9-3.4-.9-5.3 0-2 .3-3.8 1-5.4.6-1.6 1.5-3.1 2.6-4.2 1.2-1.2 2.6-2.2 4.2-2.8 1.6-.7 3.4-1 5.3-1 1 0 1.9.1 2.8.2.9.2 1.7.5 2.4.8.8.3 1.5.6 2.1 1.1.7.4 1.2.9 1.7 1.4l-2 2.7c-.2.2-.3.4-.5.5-.2.1-.4.2-.7.2-.3 0-.5 0-.7-.1-.2-.1-.4-.2-.6-.4-.2-.1-.4-.3-.7-.4-.2-.2-.6-.3-.9-.5-.4-.1-.8-.2-1.3-.3-.4-.1-1-.2-1.6-.2-1 0-2 .2-2.8.6-.8.3-1.5.9-2.2 1.6-.6.7-1 1.6-1.4 2.6-.3 1.1-.5 2.3-.5 3.6 0 1.3.2 2.5.6 3.6.4 1 .9 1.9 1.5 2.6.6.8 1.4 1.3 2.2 1.7.8.3 1.7.5 2.7.5.6 0 1.1 0 1.5-.1.5 0 .9-.1 1.3-.2.4-.2.8-.3 1.1-.5.4-.2.7-.5 1.1-.8.1-.2.3-.3.5-.3.1-.1.3-.1.5-.1'/%3E%3C/g%3E%3Cg clip-path='url(%23clip-6)'%3E%3Cpath fill='%23163f57' d='M134.5 424.4l0 26.2-6.2 0 0-11.1-10.7 0 0 11.1-6.1 0 0-26.2 6.1 0 0 11 10.7 0 0-11zm0 0'/%3E%3C/g%3E%3Cg clip-path='url(%23clip-7)'%3E%3Cpath fill='%23163f57' d='M153.4 440.6l-2.4-7.2c-.2-.4-.4-1-.6-1.6-.2-.6-.4-1.3-.6-2-.2.7-.4 1.4-.6 2-.2.6-.4 1.2-.6 1.6l-2.4 7.2zm9.7 10.1l-4.7 0c-.5 0-1-.2-1.3-.4-.3-.3-.6-.6-.7-1l-1.6-4.5-10 0-1.5 4.5c-.2.4-.4.7-.7.9-.4.3-.8.5-1.3.5l-4.8 0 10.2-26.3 6.2 0zm0 0'/%3E%3C/g%3E%3Cg clip-path='url(%23clip-8)'%3E%3Cpath fill='%23163f57' d='M194.7 424.4l0 26.2-5.3 0 0-15.1c0-.3 0-.7 0-1.1 0-.4 0-.8.1-1.2l-7 13.5c-.2.4-.5.7-.9.9-.3.2-.8.3-1.2.3l-.9 0c-.4 0-.8-.1-1.2-.3-.4-.2-.7-.5-.9-.9l-7-13.6c.1.5.1.9.1 1.3 0 .4.1.8.1 1.1l0 15.1-5.4 0 0-26.2 4.6 0c.3 0 .5 0 .7 0 .2 0 .4 0 .6.1.1.1.3.2.4.3.1.1.2.3.4.5l6.7 13.3c.3.5.5 1 .7 1.5.2.5.5 1 .7 1.5.2-.5.4-1.1.6-1.6.2-.5.5-1 .7-1.4l6.8-13.3c.1-.2.2-.4.3-.5.1-.1.3-.2.4-.3.2-.1.4-.1.6-.1.2 0 .4 0 .7 0zm0 0'/%3E%3C/g%3E%3Cg clip-path='url(%23clip-9)'%3E%3Cpath fill='%23163f57' d='M209.1 437.3c1.6 0 2.7-.4 3.4-1.2.7-.7 1.1-1.8 1.1-3.1 0-.6-.1-1.2-.3-1.7-.2-.5-.5-.9-.8-1.3-.4-.3-.9-.6-1.4-.8-.6-.2-1.2-.3-2-.3l-3.2 0 0 8.4zm0-12.9c1.8 0 3.4.2 4.8.6 1.3.5 2.4 1.1 3.2 1.8.9.8 1.5 1.7 1.9 2.8.4 1 .6 2.1.6 3.4 0 1.3-.2 2.5-.6 3.6-.4 1.1-1 2-1.9 2.8-.9.8-2 1.4-3.3 1.8-1.3.4-2.9.7-4.7.7l-3.2 0 0 8.7-6.1 0 0-26.2zm0 0'/%3E%3C/g%3E%3Cg clip-path='url(%23clip-10)'%3E%3Cpath fill='%23163f57' d='M238.6 445.8l0 4.8-15.8 0 0-26.2 6 0 0 21.4zm0 0'/%3E%3C/g%3E%3Cg clip-path='url(%23clip-11)'%3E%3Cpath fill='%23163f57' d='M255.6 440.6l-2.5-7.2c-.1-.4-.3-1-.5-1.6-.2-.6-.4-1.3-.6-2-.2.7-.4 1.4-.6 2-.2.6-.4 1.2-.6 1.6l-2.4 7.2zm9.7 10.1l-4.8 0c-.5 0-.9-.2-1.2-.4-.4-.3-.6-.6-.8-1l-1.5-4.5-10 0-1.6 4.5c-.1.4-.3.7-.7.9-.3.3-.8.5-1.3.5l-4.7 0 10.1-26.3 6.3 0zm0 0'/%3E%3C/g%3E%3Cg clip-path='url(%23clip-12)'%3E%3Cpath fill='%23163f57' d='M273.5 450.6l-6.2 0 0-26.2 6.2 0zm0 0'/%3E%3C/g%3E%3Cg clip-path='url(%23clip-13)'%3E%3Cpath fill='%23163f57' d='M301.5 424.4l0 26.2-3.2 0c-.4 0-.8 0-1.2-.2-.3-.1-.6-.4-.9-.8l-12.4-15.6c0 .4.1.9.1 1.3 0 .5 0 .9 0 1.3l0 14-5.3 0 0-26.2 3.2 0c.2 0 .5 0 .6 0 .2 0 .4.1.5.1.2.1.3.2.4.3.2.1.3.3.5.5l12.5 15.8c-.1-.5-.1-1-.1-1.5-.1-.5-.1-.9-.1-1.3l0-13.9zm0 0'/%3E%3C/g%3E%3Cg clip-path='url(%23clip-14)'%3E%3Cpath fill='%232d5ea5' d='M180.5 477.1c-1.5-.1-3.1-.1-4.7-.1-20.9 0-45.7 13.5-46 21.6-.1 2.2 4 3 5.4 3 8.4 0 19.2-3.5 28.1-8.1 9.7-5 17.2-11.2 17.4-15.4 0-.3-.1-.7-.2-1m10.1 1.4c-2.5-.6-5-1-7.6-1.2.6 1 .9 2.2.8 3.4-.2 5.6-7.2 11.7-15.7 16.2-9.5 5-20.8 8.1-27.3 8.1-4.5 0-14.2-3-14-8.6.4-10.7 26.8-21 46.2-21 2.3 0 4.5.2 6.8.4-2.1-2.6-7.7-4.5-12.9-6-3.9-1.1-7.6-2.1-10-3.1-1.3-.5-2-1.1-2.5-1.7-1.8-2.4.5-5.7 4.1-8.5 5.7-4.4 15.6-8.1 23.6-8.1 5.1 0 8.6 3.2 8.4 8.1-.2 4.2-12.7 11-15.7 11-.3 0-.6-.3 0-.6 5.1-3.2 12.9-10.3 13.1-14 0-1-.7-1.8-2.6-1.8-12.3 0-29.9 10.9-26.1 14.6.7.6 4.2 1.5 8.5 2.7 5.4 1.5 11.8 3.8 14.6 7.7 2.8.4 5.5 1.1 8.2 1.9.5.1.5.6.1.5'/%3E%3C/g%3E%3Cpath fill='%232d5ea5' d='M199.8 477.7c1.9-2 10.4-9.6 12.5-9.6.5 0 1.1.5 1.5 1 1 1.1 2.4 3.4 2.3 4 0 .1 0 .2-.1.3-2.3 2.7-4 4.4-7.1 8.6-2.7 3.7-4.9 7.1-4.9 8.1 0 .1 0 .2.2.2 1 0 8.9-6.5 15.3-12.8.3-.3.6.1.4.4-1 1.4-3.6 4.4-6.5 7.3-3.1 3.2-8.7 8.7-10.2 8.7-1.7 0-4.1-3.2-3.9-5 0-.2.1-.4.1-.5.4-1 2.3-4.1 6.3-9.7 2.3-3.1 6.1-7.6 6.1-7.8 0-.1-.1-.1-.1-.1-.3 0-5.2 2.5-11 8.1-2.6 2.5-5.3 4.9-7.7 7.8-2.2 2.7-4.4 5.6-4.4 6.5 0 .1-.1.3 0 .3.4.4-.1.6-.6.5-.6-.1-3.1-3.1-2.6-4.7.7-2.2 5.1-9 9.5-15.1 4.7-6.6 10.8-14.7 12.9-18.6 1-1.9 1.5-3.5.7-4 0 0 .4-.3 1.5.7.9.8 2.9 3.7 2.8 4.3 0 .1-.1.2-.1.3l-12.4 17.3c-2.3 3.1-4.5 6.1-7.5 10.8 1.2-1.5 4.5-5 7-7.3'/%3E%3Cpath fill='%232d5ea5' d='M235.6 469.2c-1.4.3-2.5 1.6-2.8 2.6-.2 1.2 1.9 1.8 4.5 2.2.3-.8.6-1.6.6-2.4.1-1.7-.8-2.7-2.3-2.4m-17.1 22.7c4-.1 14.5-9.6 18.2-16.5-2.1-.1-4.2-.4-5.7-.9-7.1 2.4-13.9 12.4-14 15.8 0 .9.5 1.6 1.5 1.6m10.6-21c1.3-1.4 4.3-2.6 5.7-2.9 2.6-.6 5.4 2.7 5.8 6.3 3.3.2 6.5.1 7.2 0 .7-.1 1.2.2-.3.6-.8.3-3.6.6-6.9.6-.5 5.5-13 19.6-21 18.2-1.8-.3-6.1-2.5-5.8-6.3.3-5.8 9.3-14.8 15.3-16.5'/%3E%3Cpath fill='%232d5ea5' d='M240.5 490c-.8 1.7-1.2 2.8-1 3.1.3.3-.2.4-.7.3-.5 0-2.9-2.9-2.4-4.4.3-.8 1-1.9 1.9-3.3l2.5-3.7c2-2.9 5.3-7.7 6.6-9.6 1.2-1.8 1.9-3.7 1.1-4.1 0 0 .4-.4 1.5.6.9.9 2.4 3.2 2.4 3.8-.1.6-2.2 3.3-4.6 6.6 1.2-1.4 2.5-2.7 3.9-4 2.7-2.4 8.3-7.3 10.4-7.8 1.1-.1 2.5 2 2.3 4.3 0 .6-.3 2.1-.9 2.7 0-.5-.1-1-.4-1.4-.4-.6-1.3-1-2.6-.9-2.8.3-5.8 2.3-9.2 5.3-5.1 4.3-8.8 8.9-10.8 12.5'/%3E%3Cpath fill='%232d5ea5' d='M267.2 482.7c3.8-.8 8.7-3.8 11.9-6.3 3.5-2.6 4.8-4.6 4.9-5.2 0-.4-.3-.5-.6-.5-3.7 0-11.4 6.4-16.2 12m14.1-14.6c2.8 0 5.3 3 5.2 5.5-.1 2.4-11.9 10.3-20.3 10.3-1.8 2.6-2.5 4.8-2.6 5.8-.1.8.4 1.1 1.1 1.1 2.4 0 6.8-2.3 9.7-3.9 4.2-2.3 9.5-5.7 13.9-9.4.2-.1.7.3.5.5-6.6 7-18.8 15.9-23.4 15.9-2.1 0-5.8-3.7-5.8-6.1 0-1.7 1-3.8 2.5-6 2.5-3.6 6.8-7.6 10.4-10.1 3.4-2.1 6.5-3.6 8.8-3.6'/%3E%3Cg clip-path='url(%23clip-15)'%3E%3Cpath fill='%232d5ea5' d='M296 482.1c-1.7.7-3.4 1.5-5.2 2.5-5.7 3-8.8 6.2-8.8 7.1 0 .2.1.2.3.2 2.1 0 7.1-2.6 10.9-4.9 2.1-1.2 3.9-2.5 4.3-3.4.3-.8-.6-1.1-1.5-1.5m-1.1-1.6c7.1-2.6 12.6-3.3 15.7-3.8.3 0 .2.4 0 .5-2.6.8-7.1 1.7-13.4 4.3 2.1 1 3.9 2.1 3.8 3.5 0 1.1-.4 2.4-2.6 4.2-3.6 2.8-9.2 5.3-13.4 5.3-2.6 0-5.4-3.3-5-4.9.6-1.8 4.6-4.9 9.3-6.8 1.3-.6 2.7-1.2 4.1-1.8-2.7-.9-5.4-1.9-5.3-4.1 0-4 9.5-9.1 14.8-9.1 2.8 0 4.9 2.9 4.8 4.2-.1 2.3-4.9 3.9-6.2 4.2-.2.1-.4-.1-.2-.3.8-.9 4.5-3.8 4.5-4.9 0-.2-.2-.4-.8-.4-4.6 0-13.5 5.8-13.6 8.1 0 .8 2.8 1.5 3.5 1.8'/%3E%3C/g%3E%3C/svg%3E)


The Beausoleil
2,168 sq ft3 bed3 bathFrom the $900s
- 2,168 sq ft
- 3 bed
- 3 bath
From the $900s
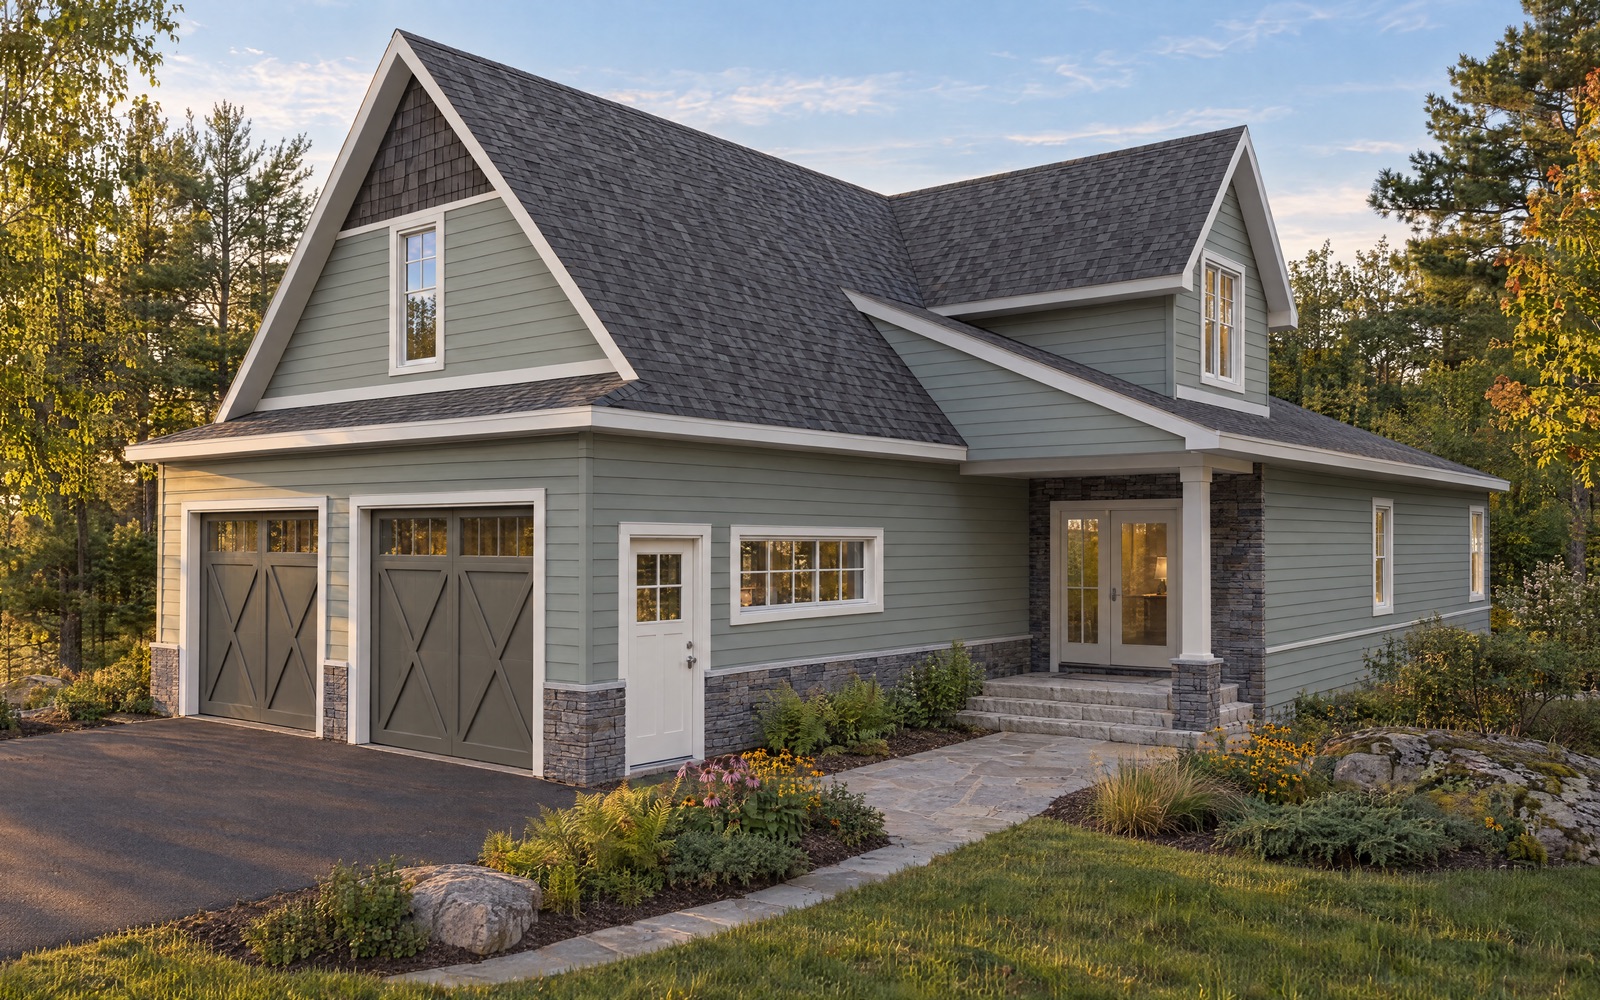

Floor plans
The Beausoleil
2,168 sq ft3 bed3 bathFrom the $900s
- Ground floor±1,574 sq ft
- Second floor±594 sq ft
Scan for the live plans and to book a tour.champlainshores.com/plans/beausoleil
Floor plans
The Beausoleil±2,168 sq ft
Crawl space ±1,574 sq ftBasement optional where allowed
Ground floor
±1,574 sq ft
Sun Room
Porch
Dining
Living
Gas fireplace
optionalKitchen
Primary Bedroom
Primary
EnsuiteFoyer
Mud
RoomPorch
Garage
Up
- Garage ±594 sq ft
- Porch ±263 sq ft
Second floor
±594 sq ft
Bedroom
Bath
Bedroom
Storage
Open to below
Stair continues
under roofDown
Bonus RoomOptional
Roof below
Roof
below- Bonus room ±271 sq ft
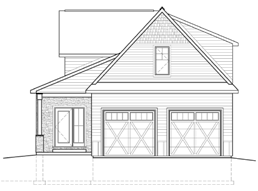
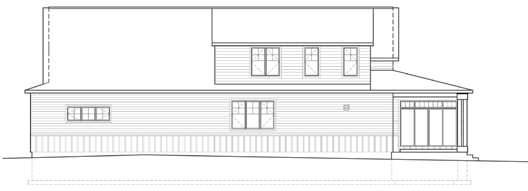
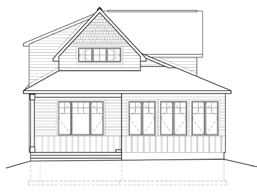
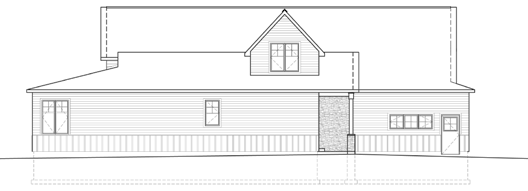
ElevationsThe Beausoleil
Plans, sizes and specifications are approximate and may change without notice. E&OE.