'%3E%3Cpath fill='%23163f57' d='M105.6 443.9c.1 0 .3 0 .4 0 .2.1.3.2.4.3l2.4 2.6c-1 1.3-2.3 2.4-3.9 3.1-1.6.7-3.5 1-5.7 1-2 0-3.8-.3-5.4-1-1.5-.7-2.9-1.6-4-2.8-1.1-1.2-1.9-2.6-2.5-4.3-.6-1.6-.9-3.4-.9-5.3 0-2 .3-3.8 1-5.4.6-1.6 1.5-3.1 2.6-4.2 1.2-1.2 2.6-2.2 4.2-2.8 1.6-.7 3.4-1 5.3-1 1 0 1.9.1 2.8.2.9.2 1.7.5 2.4.8.8.3 1.5.6 2.1 1.1.7.4 1.2.9 1.7 1.4l-2 2.7c-.2.2-.3.4-.5.5-.2.1-.4.2-.7.2-.3 0-.5 0-.7-.1-.2-.1-.4-.2-.6-.4-.2-.1-.4-.3-.7-.4-.2-.2-.6-.3-.9-.5-.4-.1-.8-.2-1.3-.3-.4-.1-1-.2-1.6-.2-1 0-2 .2-2.8.6-.8.3-1.5.9-2.2 1.6-.6.7-1 1.6-1.4 2.6-.3 1.1-.5 2.3-.5 3.6 0 1.3.2 2.5.6 3.6.4 1 .9 1.9 1.5 2.6.6.8 1.4 1.3 2.2 1.7.8.3 1.7.5 2.7.5.6 0 1.1 0 1.5-.1.5 0 .9-.1 1.3-.2.4-.2.8-.3 1.1-.5.4-.2.7-.5 1.1-.8.1-.2.3-.3.5-.3.1-.1.3-.1.5-.1'/%3E%3C/g%3E%3Cg clip-path='url(%23clip-6)'%3E%3Cpath fill='%23163f57' d='M134.5 424.4l0 26.2-6.2 0 0-11.1-10.7 0 0 11.1-6.1 0 0-26.2 6.1 0 0 11 10.7 0 0-11zm0 0'/%3E%3C/g%3E%3Cg clip-path='url(%23clip-7)'%3E%3Cpath fill='%23163f57' d='M153.4 440.6l-2.4-7.2c-.2-.4-.4-1-.6-1.6-.2-.6-.4-1.3-.6-2-.2.7-.4 1.4-.6 2-.2.6-.4 1.2-.6 1.6l-2.4 7.2zm9.7 10.1l-4.7 0c-.5 0-1-.2-1.3-.4-.3-.3-.6-.6-.7-1l-1.6-4.5-10 0-1.5 4.5c-.2.4-.4.7-.7.9-.4.3-.8.5-1.3.5l-4.8 0 10.2-26.3 6.2 0zm0 0'/%3E%3C/g%3E%3Cg clip-path='url(%23clip-8)'%3E%3Cpath fill='%23163f57' d='M194.7 424.4l0 26.2-5.3 0 0-15.1c0-.3 0-.7 0-1.1 0-.4 0-.8.1-1.2l-7 13.5c-.2.4-.5.7-.9.9-.3.2-.8.3-1.2.3l-.9 0c-.4 0-.8-.1-1.2-.3-.4-.2-.7-.5-.9-.9l-7-13.6c.1.5.1.9.1 1.3 0 .4.1.8.1 1.1l0 15.1-5.4 0 0-26.2 4.6 0c.3 0 .5 0 .7 0 .2 0 .4 0 .6.1.1.1.3.2.4.3.1.1.2.3.4.5l6.7 13.3c.3.5.5 1 .7 1.5.2.5.5 1 .7 1.5.2-.5.4-1.1.6-1.6.2-.5.5-1 .7-1.4l6.8-13.3c.1-.2.2-.4.3-.5.1-.1.3-.2.4-.3.2-.1.4-.1.6-.1.2 0 .4 0 .7 0zm0 0'/%3E%3C/g%3E%3Cg clip-path='url(%23clip-9)'%3E%3Cpath fill='%23163f57' d='M209.1 437.3c1.6 0 2.7-.4 3.4-1.2.7-.7 1.1-1.8 1.1-3.1 0-.6-.1-1.2-.3-1.7-.2-.5-.5-.9-.8-1.3-.4-.3-.9-.6-1.4-.8-.6-.2-1.2-.3-2-.3l-3.2 0 0 8.4zm0-12.9c1.8 0 3.4.2 4.8.6 1.3.5 2.4 1.1 3.2 1.8.9.8 1.5 1.7 1.9 2.8.4 1 .6 2.1.6 3.4 0 1.3-.2 2.5-.6 3.6-.4 1.1-1 2-1.9 2.8-.9.8-2 1.4-3.3 1.8-1.3.4-2.9.7-4.7.7l-3.2 0 0 8.7-6.1 0 0-26.2zm0 0'/%3E%3C/g%3E%3Cg clip-path='url(%23clip-10)'%3E%3Cpath fill='%23163f57' d='M238.6 445.8l0 4.8-15.8 0 0-26.2 6 0 0 21.4zm0 0'/%3E%3C/g%3E%3Cg clip-path='url(%23clip-11)'%3E%3Cpath fill='%23163f57' d='M255.6 440.6l-2.5-7.2c-.1-.4-.3-1-.5-1.6-.2-.6-.4-1.3-.6-2-.2.7-.4 1.4-.6 2-.2.6-.4 1.2-.6 1.6l-2.4 7.2zm9.7 10.1l-4.8 0c-.5 0-.9-.2-1.2-.4-.4-.3-.6-.6-.8-1l-1.5-4.5-10 0-1.6 4.5c-.1.4-.3.7-.7.9-.3.3-.8.5-1.3.5l-4.7 0 10.1-26.3 6.3 0zm0 0'/%3E%3C/g%3E%3Cg clip-path='url(%23clip-12)'%3E%3Cpath fill='%23163f57' d='M273.5 450.6l-6.2 0 0-26.2 6.2 0zm0 0'/%3E%3C/g%3E%3Cg clip-path='url(%23clip-13)'%3E%3Cpath fill='%23163f57' d='M301.5 424.4l0 26.2-3.2 0c-.4 0-.8 0-1.2-.2-.3-.1-.6-.4-.9-.8l-12.4-15.6c0 .4.1.9.1 1.3 0 .5 0 .9 0 1.3l0 14-5.3 0 0-26.2 3.2 0c.2 0 .5 0 .6 0 .2 0 .4.1.5.1.2.1.3.2.4.3.2.1.3.3.5.5l12.5 15.8c-.1-.5-.1-1-.1-1.5-.1-.5-.1-.9-.1-1.3l0-13.9zm0 0'/%3E%3C/g%3E%3Cg clip-path='url(%23clip-14)'%3E%3Cpath fill='%232d5ea5' d='M180.5 477.1c-1.5-.1-3.1-.1-4.7-.1-20.9 0-45.7 13.5-46 21.6-.1 2.2 4 3 5.4 3 8.4 0 19.2-3.5 28.1-8.1 9.7-5 17.2-11.2 17.4-15.4 0-.3-.1-.7-.2-1m10.1 1.4c-2.5-.6-5-1-7.6-1.2.6 1 .9 2.2.8 3.4-.2 5.6-7.2 11.7-15.7 16.2-9.5 5-20.8 8.1-27.3 8.1-4.5 0-14.2-3-14-8.6.4-10.7 26.8-21 46.2-21 2.3 0 4.5.2 6.8.4-2.1-2.6-7.7-4.5-12.9-6-3.9-1.1-7.6-2.1-10-3.1-1.3-.5-2-1.1-2.5-1.7-1.8-2.4.5-5.7 4.1-8.5 5.7-4.4 15.6-8.1 23.6-8.1 5.1 0 8.6 3.2 8.4 8.1-.2 4.2-12.7 11-15.7 11-.3 0-.6-.3 0-.6 5.1-3.2 12.9-10.3 13.1-14 0-1-.7-1.8-2.6-1.8-12.3 0-29.9 10.9-26.1 14.6.7.6 4.2 1.5 8.5 2.7 5.4 1.5 11.8 3.8 14.6 7.7 2.8.4 5.5 1.1 8.2 1.9.5.1.5.6.1.5'/%3E%3C/g%3E%3Cpath fill='%232d5ea5' d='M199.8 477.7c1.9-2 10.4-9.6 12.5-9.6.5 0 1.1.5 1.5 1 1 1.1 2.4 3.4 2.3 4 0 .1 0 .2-.1.3-2.3 2.7-4 4.4-7.1 8.6-2.7 3.7-4.9 7.1-4.9 8.1 0 .1 0 .2.2.2 1 0 8.9-6.5 15.3-12.8.3-.3.6.1.4.4-1 1.4-3.6 4.4-6.5 7.3-3.1 3.2-8.7 8.7-10.2 8.7-1.7 0-4.1-3.2-3.9-5 0-.2.1-.4.1-.5.4-1 2.3-4.1 6.3-9.7 2.3-3.1 6.1-7.6 6.1-7.8 0-.1-.1-.1-.1-.1-.3 0-5.2 2.5-11 8.1-2.6 2.5-5.3 4.9-7.7 7.8-2.2 2.7-4.4 5.6-4.4 6.5 0 .1-.1.3 0 .3.4.4-.1.6-.6.5-.6-.1-3.1-3.1-2.6-4.7.7-2.2 5.1-9 9.5-15.1 4.7-6.6 10.8-14.7 12.9-18.6 1-1.9 1.5-3.5.7-4 0 0 .4-.3 1.5.7.9.8 2.9 3.7 2.8 4.3 0 .1-.1.2-.1.3l-12.4 17.3c-2.3 3.1-4.5 6.1-7.5 10.8 1.2-1.5 4.5-5 7-7.3'/%3E%3Cpath fill='%232d5ea5' d='M235.6 469.2c-1.4.3-2.5 1.6-2.8 2.6-.2 1.2 1.9 1.8 4.5 2.2.3-.8.6-1.6.6-2.4.1-1.7-.8-2.7-2.3-2.4m-17.1 22.7c4-.1 14.5-9.6 18.2-16.5-2.1-.1-4.2-.4-5.7-.9-7.1 2.4-13.9 12.4-14 15.8 0 .9.5 1.6 1.5 1.6m10.6-21c1.3-1.4 4.3-2.6 5.7-2.9 2.6-.6 5.4 2.7 5.8 6.3 3.3.2 6.5.1 7.2 0 .7-.1 1.2.2-.3.6-.8.3-3.6.6-6.9.6-.5 5.5-13 19.6-21 18.2-1.8-.3-6.1-2.5-5.8-6.3.3-5.8 9.3-14.8 15.3-16.5'/%3E%3Cpath fill='%232d5ea5' d='M240.5 490c-.8 1.7-1.2 2.8-1 3.1.3.3-.2.4-.7.3-.5 0-2.9-2.9-2.4-4.4.3-.8 1-1.9 1.9-3.3l2.5-3.7c2-2.9 5.3-7.7 6.6-9.6 1.2-1.8 1.9-3.7 1.1-4.1 0 0 .4-.4 1.5.6.9.9 2.4 3.2 2.4 3.8-.1.6-2.2 3.3-4.6 6.6 1.2-1.4 2.5-2.7 3.9-4 2.7-2.4 8.3-7.3 10.4-7.8 1.1-.1 2.5 2 2.3 4.3 0 .6-.3 2.1-.9 2.7 0-.5-.1-1-.4-1.4-.4-.6-1.3-1-2.6-.9-2.8.3-5.8 2.3-9.2 5.3-5.1 4.3-8.8 8.9-10.8 12.5'/%3E%3Cpath fill='%232d5ea5' d='M267.2 482.7c3.8-.8 8.7-3.8 11.9-6.3 3.5-2.6 4.8-4.6 4.9-5.2 0-.4-.3-.5-.6-.5-3.7 0-11.4 6.4-16.2 12m14.1-14.6c2.8 0 5.3 3 5.2 5.5-.1 2.4-11.9 10.3-20.3 10.3-1.8 2.6-2.5 4.8-2.6 5.8-.1.8.4 1.1 1.1 1.1 2.4 0 6.8-2.3 9.7-3.9 4.2-2.3 9.5-5.7 13.9-9.4.2-.1.7.3.5.5-6.6 7-18.8 15.9-23.4 15.9-2.1 0-5.8-3.7-5.8-6.1 0-1.7 1-3.8 2.5-6 2.5-3.6 6.8-7.6 10.4-10.1 3.4-2.1 6.5-3.6 8.8-3.6'/%3E%3Cg clip-path='url(%23clip-15)'%3E%3Cpath fill='%232d5ea5' d='M296 482.1c-1.7.7-3.4 1.5-5.2 2.5-5.7 3-8.8 6.2-8.8 7.1 0 .2.1.2.3.2 2.1 0 7.1-2.6 10.9-4.9 2.1-1.2 3.9-2.5 4.3-3.4.3-.8-.6-1.1-1.5-1.5m-1.1-1.6c7.1-2.6 12.6-3.3 15.7-3.8.3 0 .2.4 0 .5-2.6.8-7.1 1.7-13.4 4.3 2.1 1 3.9 2.1 3.8 3.5 0 1.1-.4 2.4-2.6 4.2-3.6 2.8-9.2 5.3-13.4 5.3-2.6 0-5.4-3.3-5-4.9.6-1.8 4.6-4.9 9.3-6.8 1.3-.6 2.7-1.2 4.1-1.8-2.7-.9-5.4-1.9-5.3-4.1 0-4 9.5-9.1 14.8-9.1 2.8 0 4.9 2.9 4.8 4.2-.1 2.3-4.9 3.9-6.2 4.2-.2.1-.4-.1-.2-.3.8-.9 4.5-3.8 4.5-4.9 0-.2-.2-.4-.8-.4-4.6 0-13.5 5.8-13.6 8.1 0 .8 2.8 1.5 3.5 1.8'/%3E%3C/g%3E%3C/svg%3E)


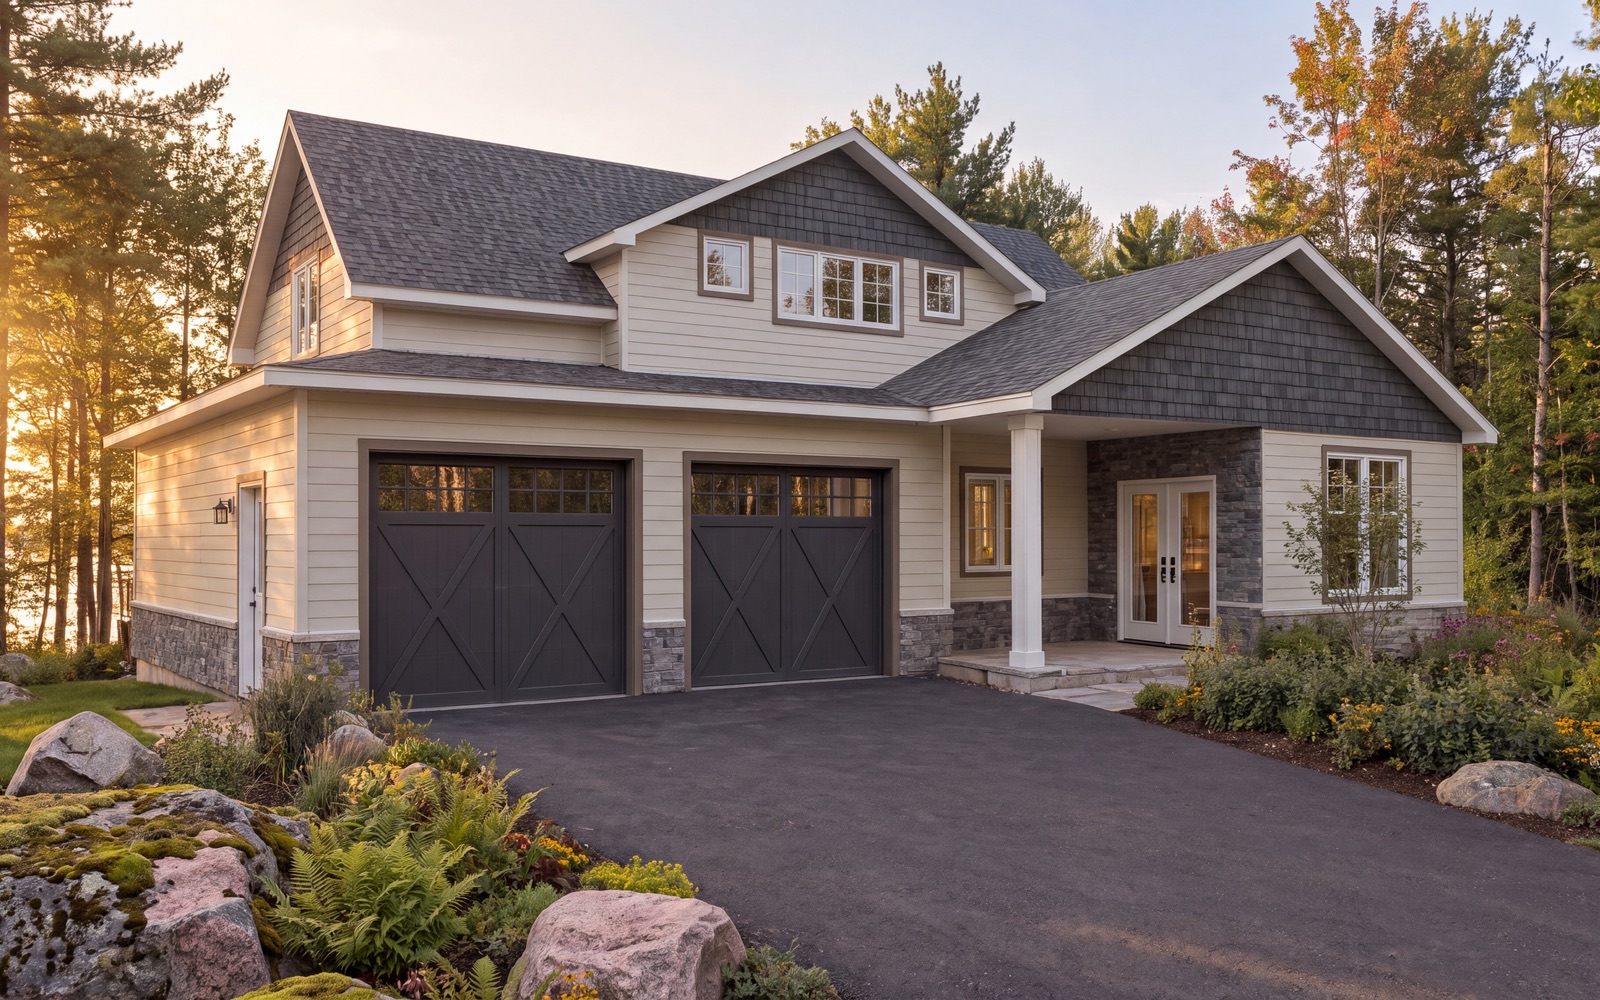
The Wendat
Waterfront only2,516 sq ft3 bed, up to 43 bathRequest price
- 2,516 sq ft
- 3 to 4 bed
- 3 bath
Waterfront onlyRequest price

Floor plans
The Wendat
Waterfront only2,516 sq ft3 bed, up to 43 bathRequest price
- Ground floor±1,688 sq ft
- Second floor±828 sq ft
Scan for the live plans and to book a tour.champlainshores.com/plans/wendat
Floor plans
The Wendat±2,516 sq ft
Crawl space ±1,688 sq ftBasement optional where allowed
Ground floor
±1,688 sq ft
Sun Room
Primary Bedroom
Walk in
ClosetPrimary
EnsuiteLiving
Gas fireplace
optionalDining
Kitchen
Mud
RoomLaundryPantry
Powder
Foyer
Porch
Two Car Garage
Up
Down
- Garage ±603 sq ft
- Porch ±158 sq ft
Second floor
±828 sq ft
Bedroom
Bedroom
Bath
Loft
Linen
Roof below
Roof below
Open to below
Optional additional
bedroomDown
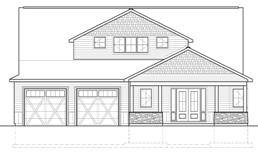
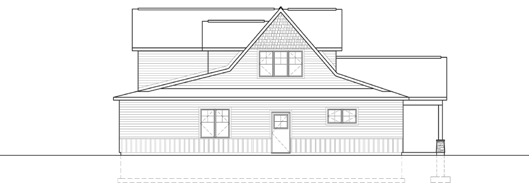
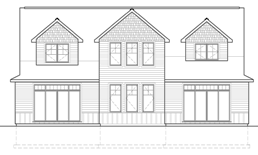
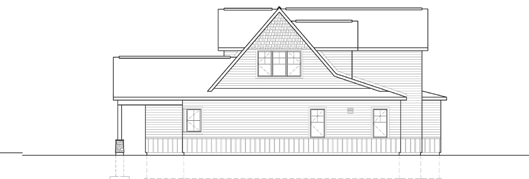
ElevationsThe Wendat
Plans, sizes and specifications are approximate and may change without notice. E&OE.